We Design Experiences
Commercial Interior Design in New York City .
Integra Studio NY plans and delivers retail interiors, commercial renovations and business fit-outs. From storefront signs and service counters to shelving, lighting and construction supervision, we bring your whole space together.
Design + Strategy + Experience
Results You Can See. Businesses That Grow.
About
Services
Process
Projects
Contact
Blog
One coordinated plan for your entire commercial space.
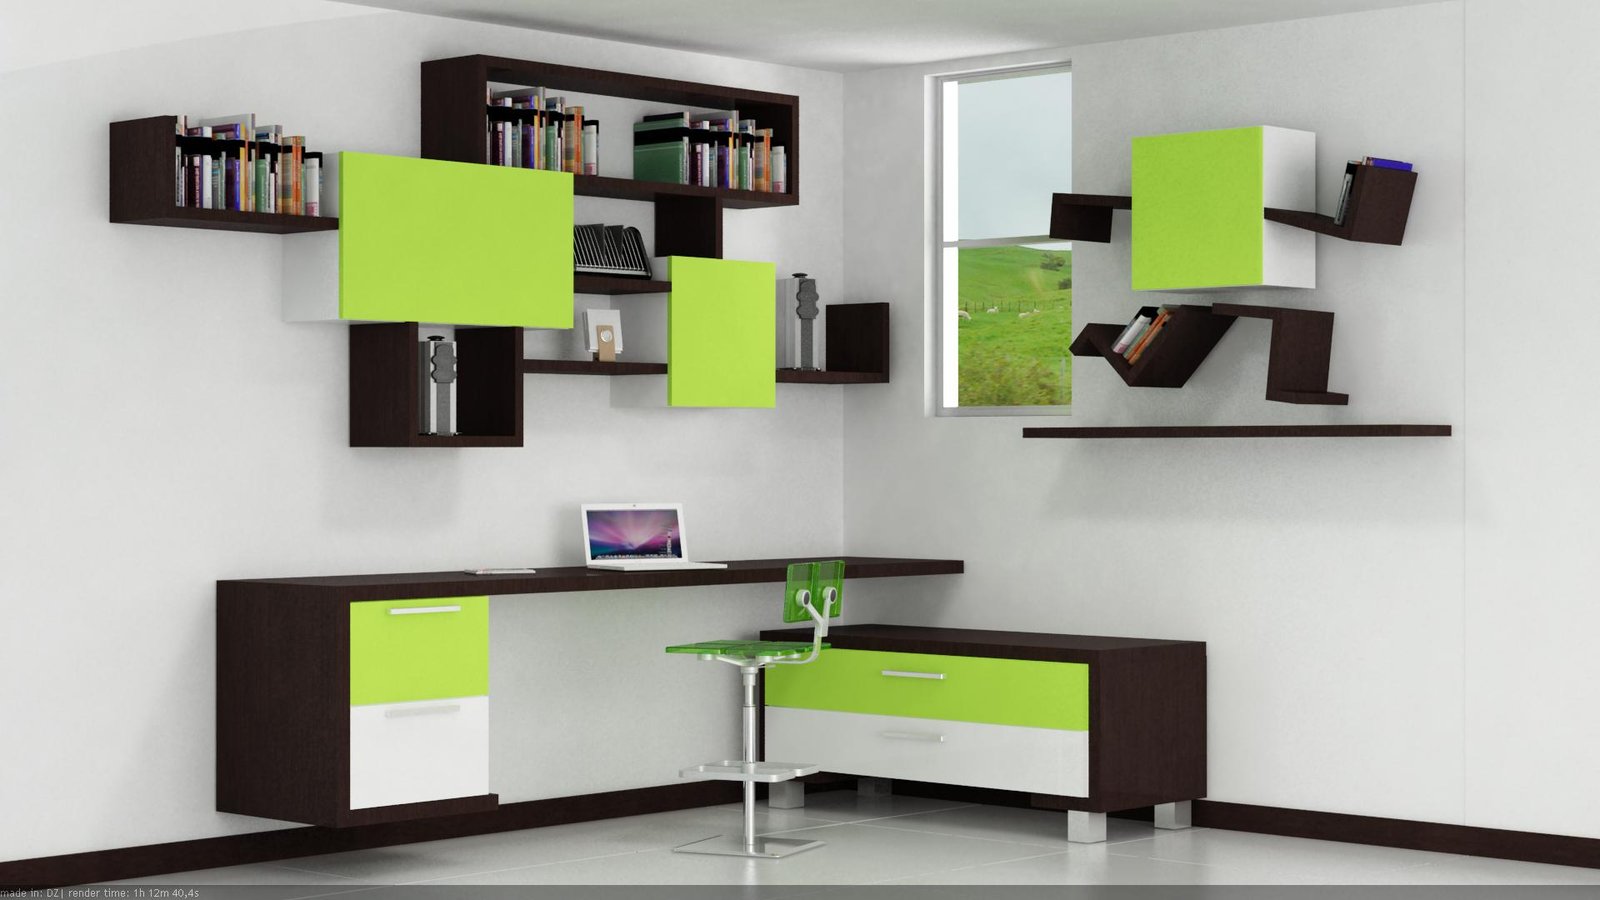
A successful renovation needs more than a new look. We coordinate the layout, customer flow, fixtures, signage, materials and construction details so each part supports how your business operates.
PLAN
Make the most of your floor area with a clear layout for customers, staff, products and services.
DESIGN
Bring your brand into the physical space through storefront signage, counters, shelving, lighting, finishes and custom details.
DELIVERY
Move from concept and design documentation to construction coordination and on-site supervision.
Commercial design services from concept to completion.
Commercial Interior Design
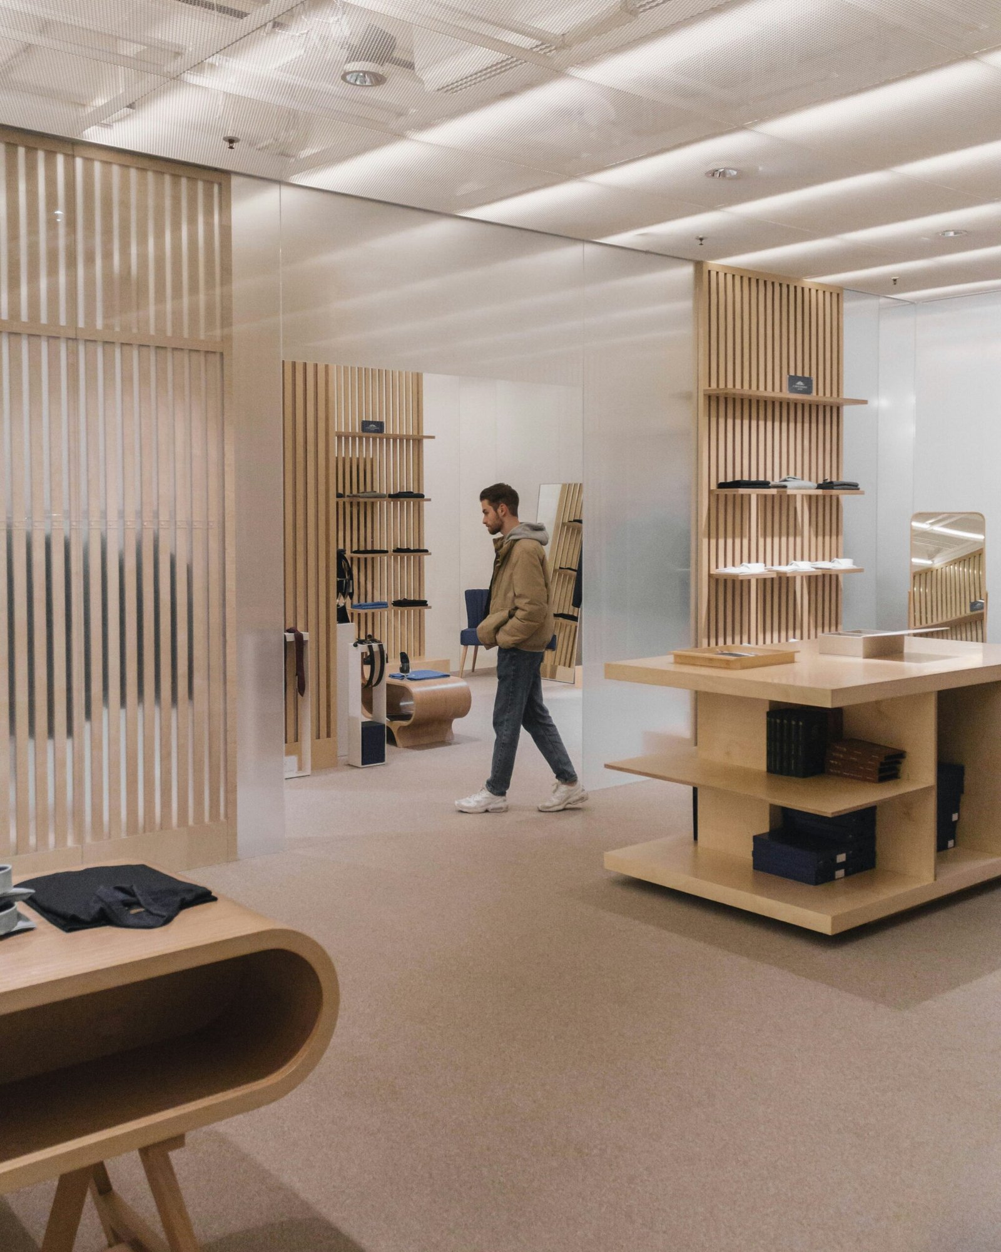
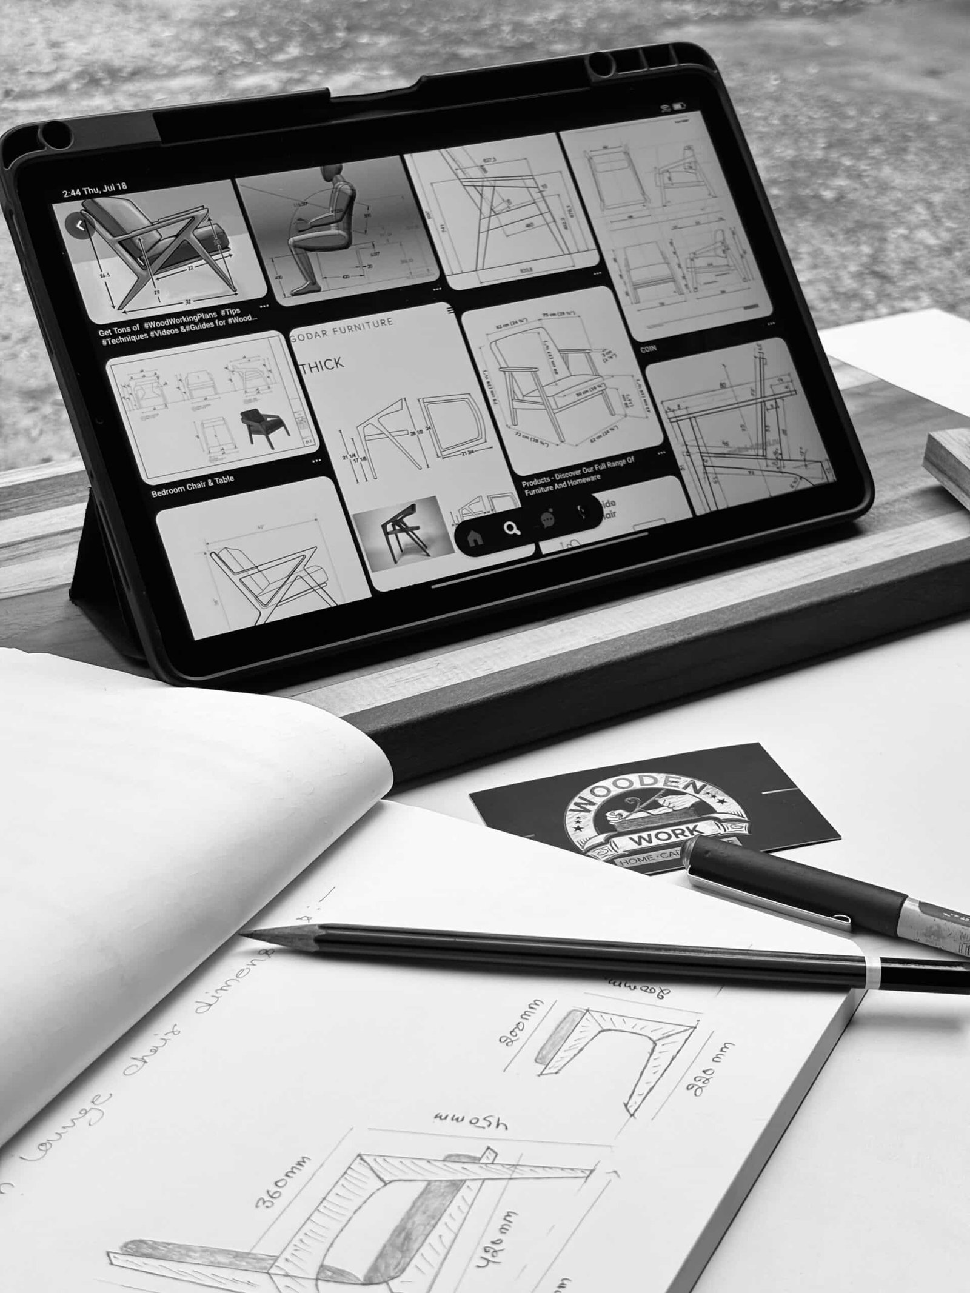
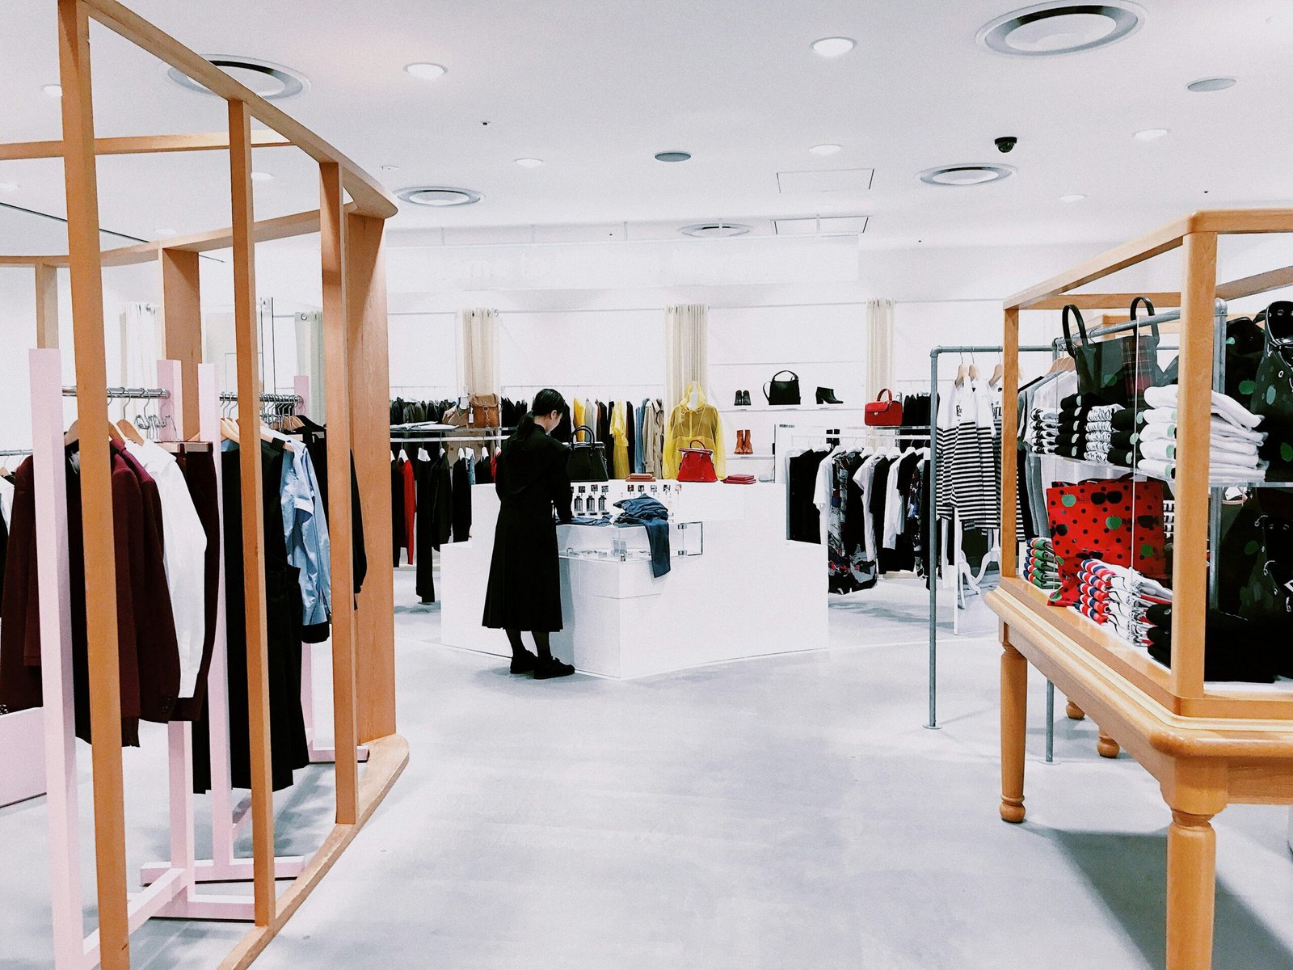
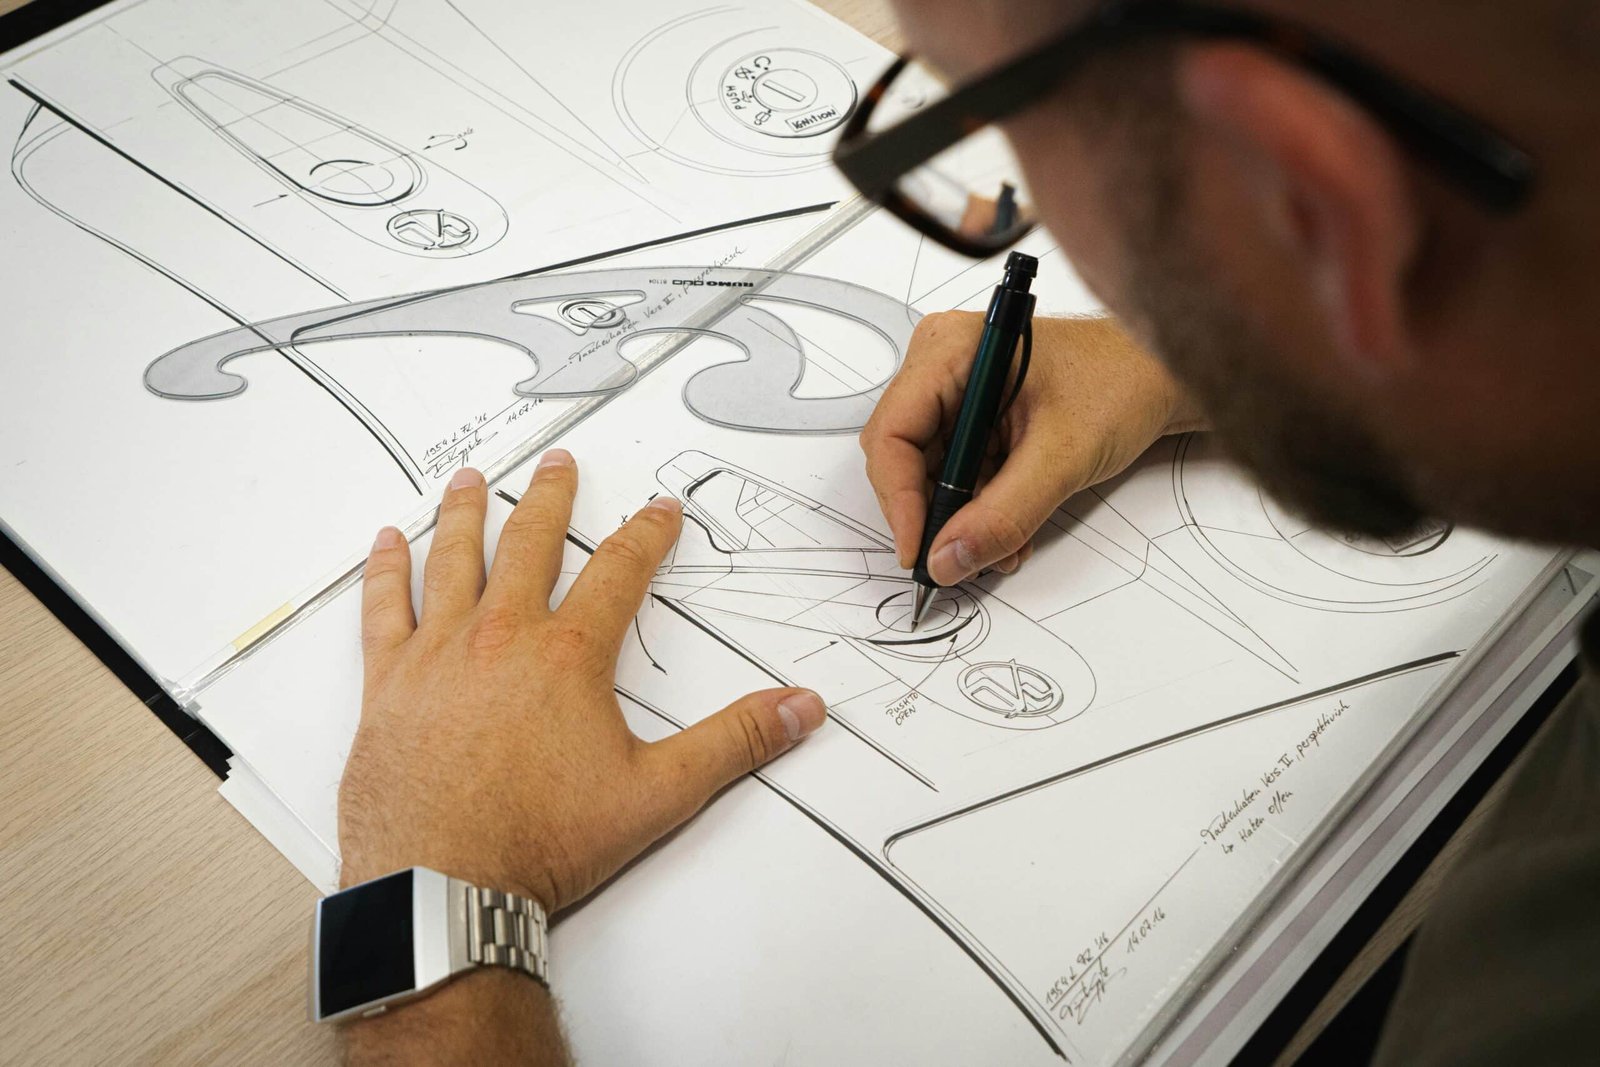
Commercial interior design in New York, from the first layout to the finished space. We plan and develop retail stores, cafés, offices, showrooms, pop-up shops, and other temporary commercial spaces. Our services can include space planning, customer and staff flow, finishes, lighting, signage, custom counters, shelving, displays, and 3D visuals—bringing your brand and day-to-day needs together.
Retail Store Planning
Make your store easier to navigate and operate with a layout designed around your products, customers, and team. We can plan sales areas, checkout and service counters, product displays, storage, shelving, and custom fixtures as part of a coordinated retail design.
Commercial Renovation & Construction Supervision
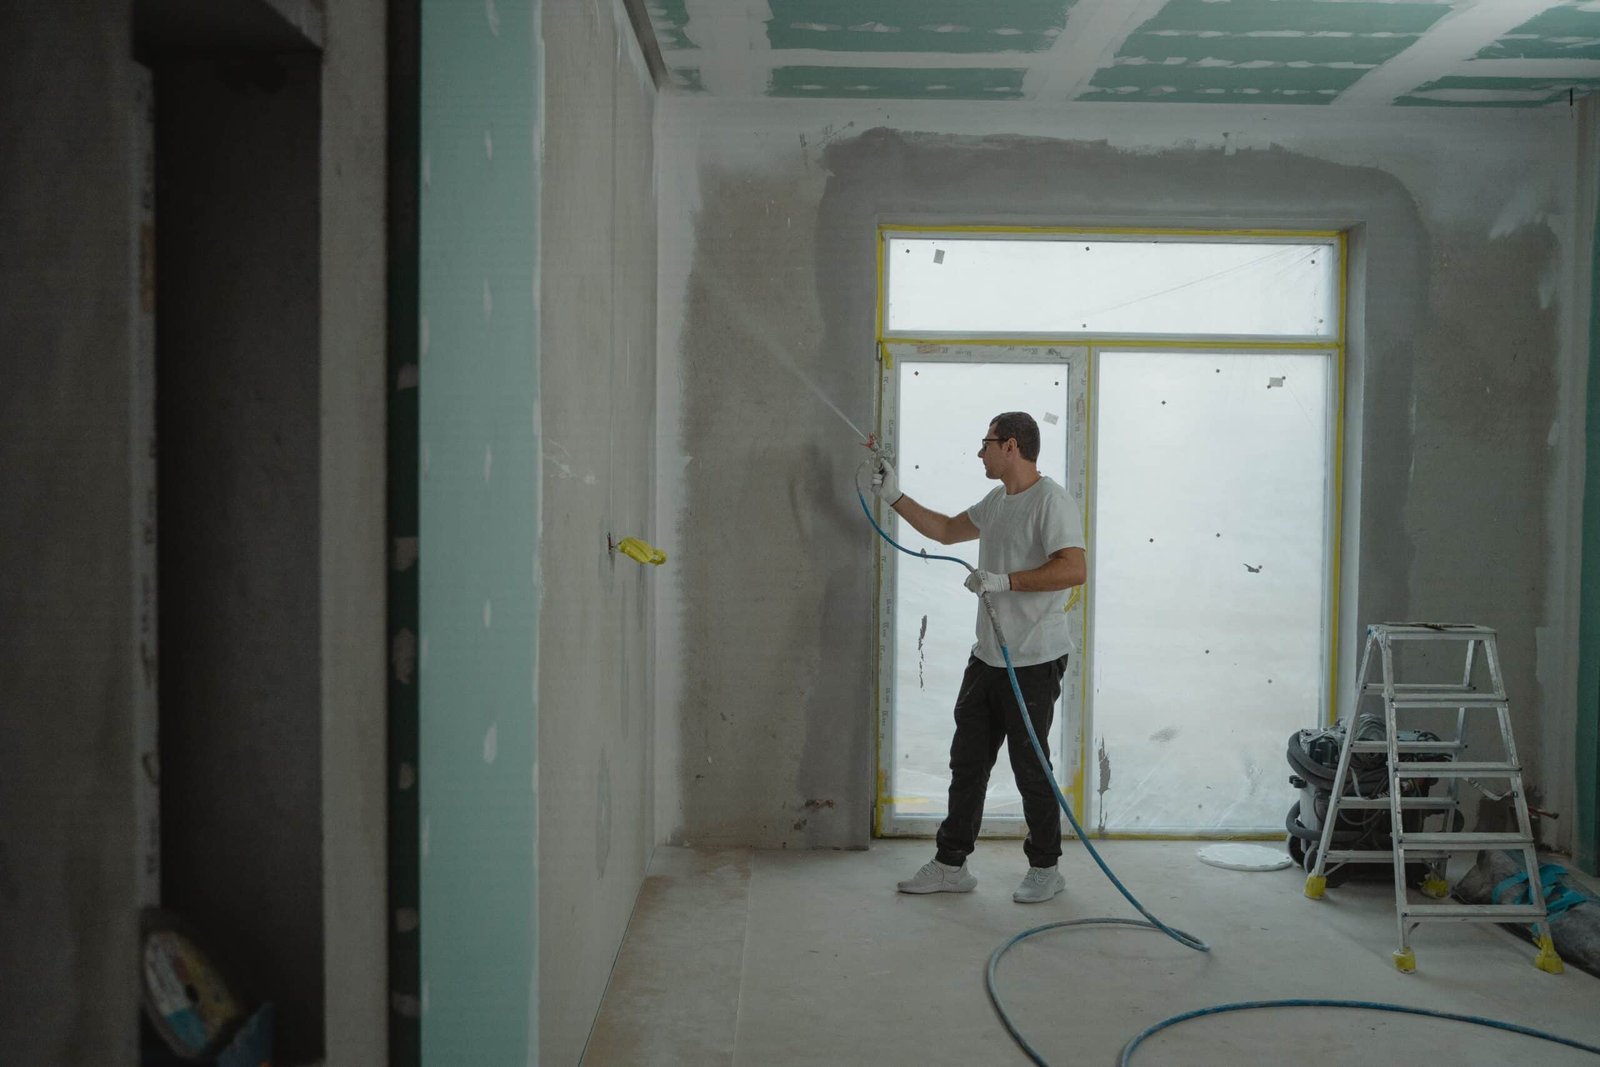
Planning a renovation or a new commercial space? We can support the project from design development through construction coordination. The scope may include site visits, communication with your project team, and review of work against the approved design. Construction supervision is defined for each project.
Commercial Spaces We Transform
A look at the kinds of retail, hospitality, and commercial interiors we design, remodel, and build out. Specific project case studies are in progress and will be added here soon.
Storefront Visual Merchandising
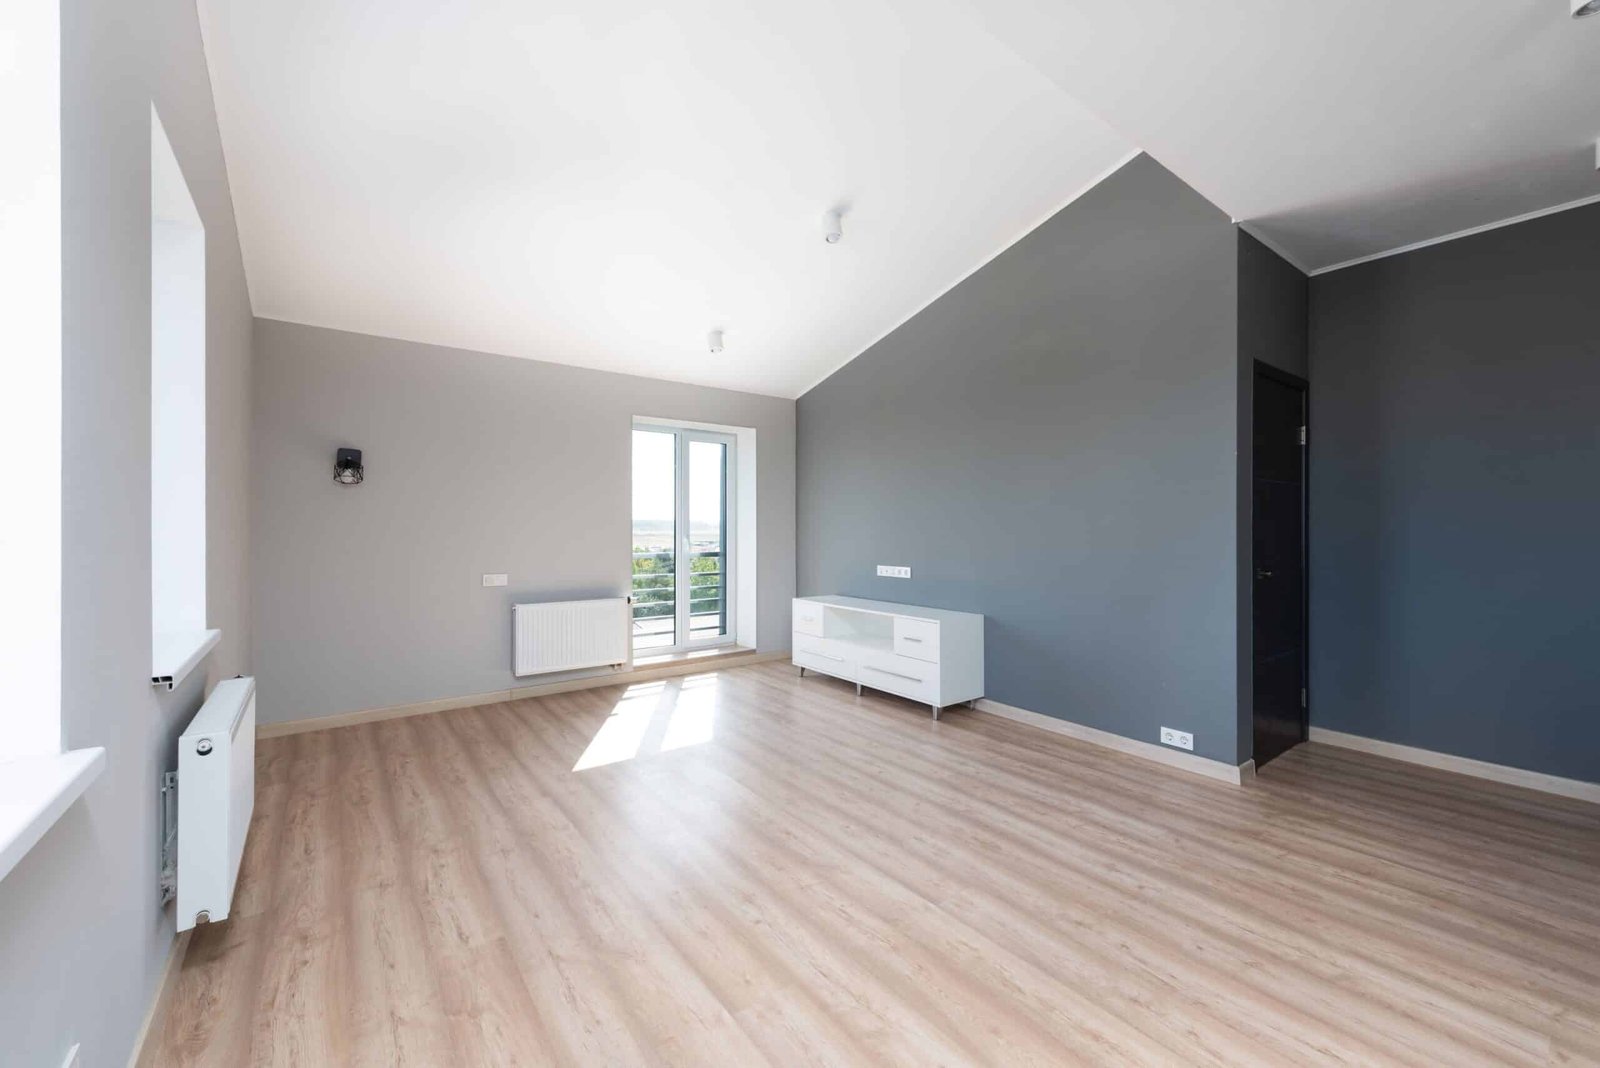
Commercial Space Remodeling
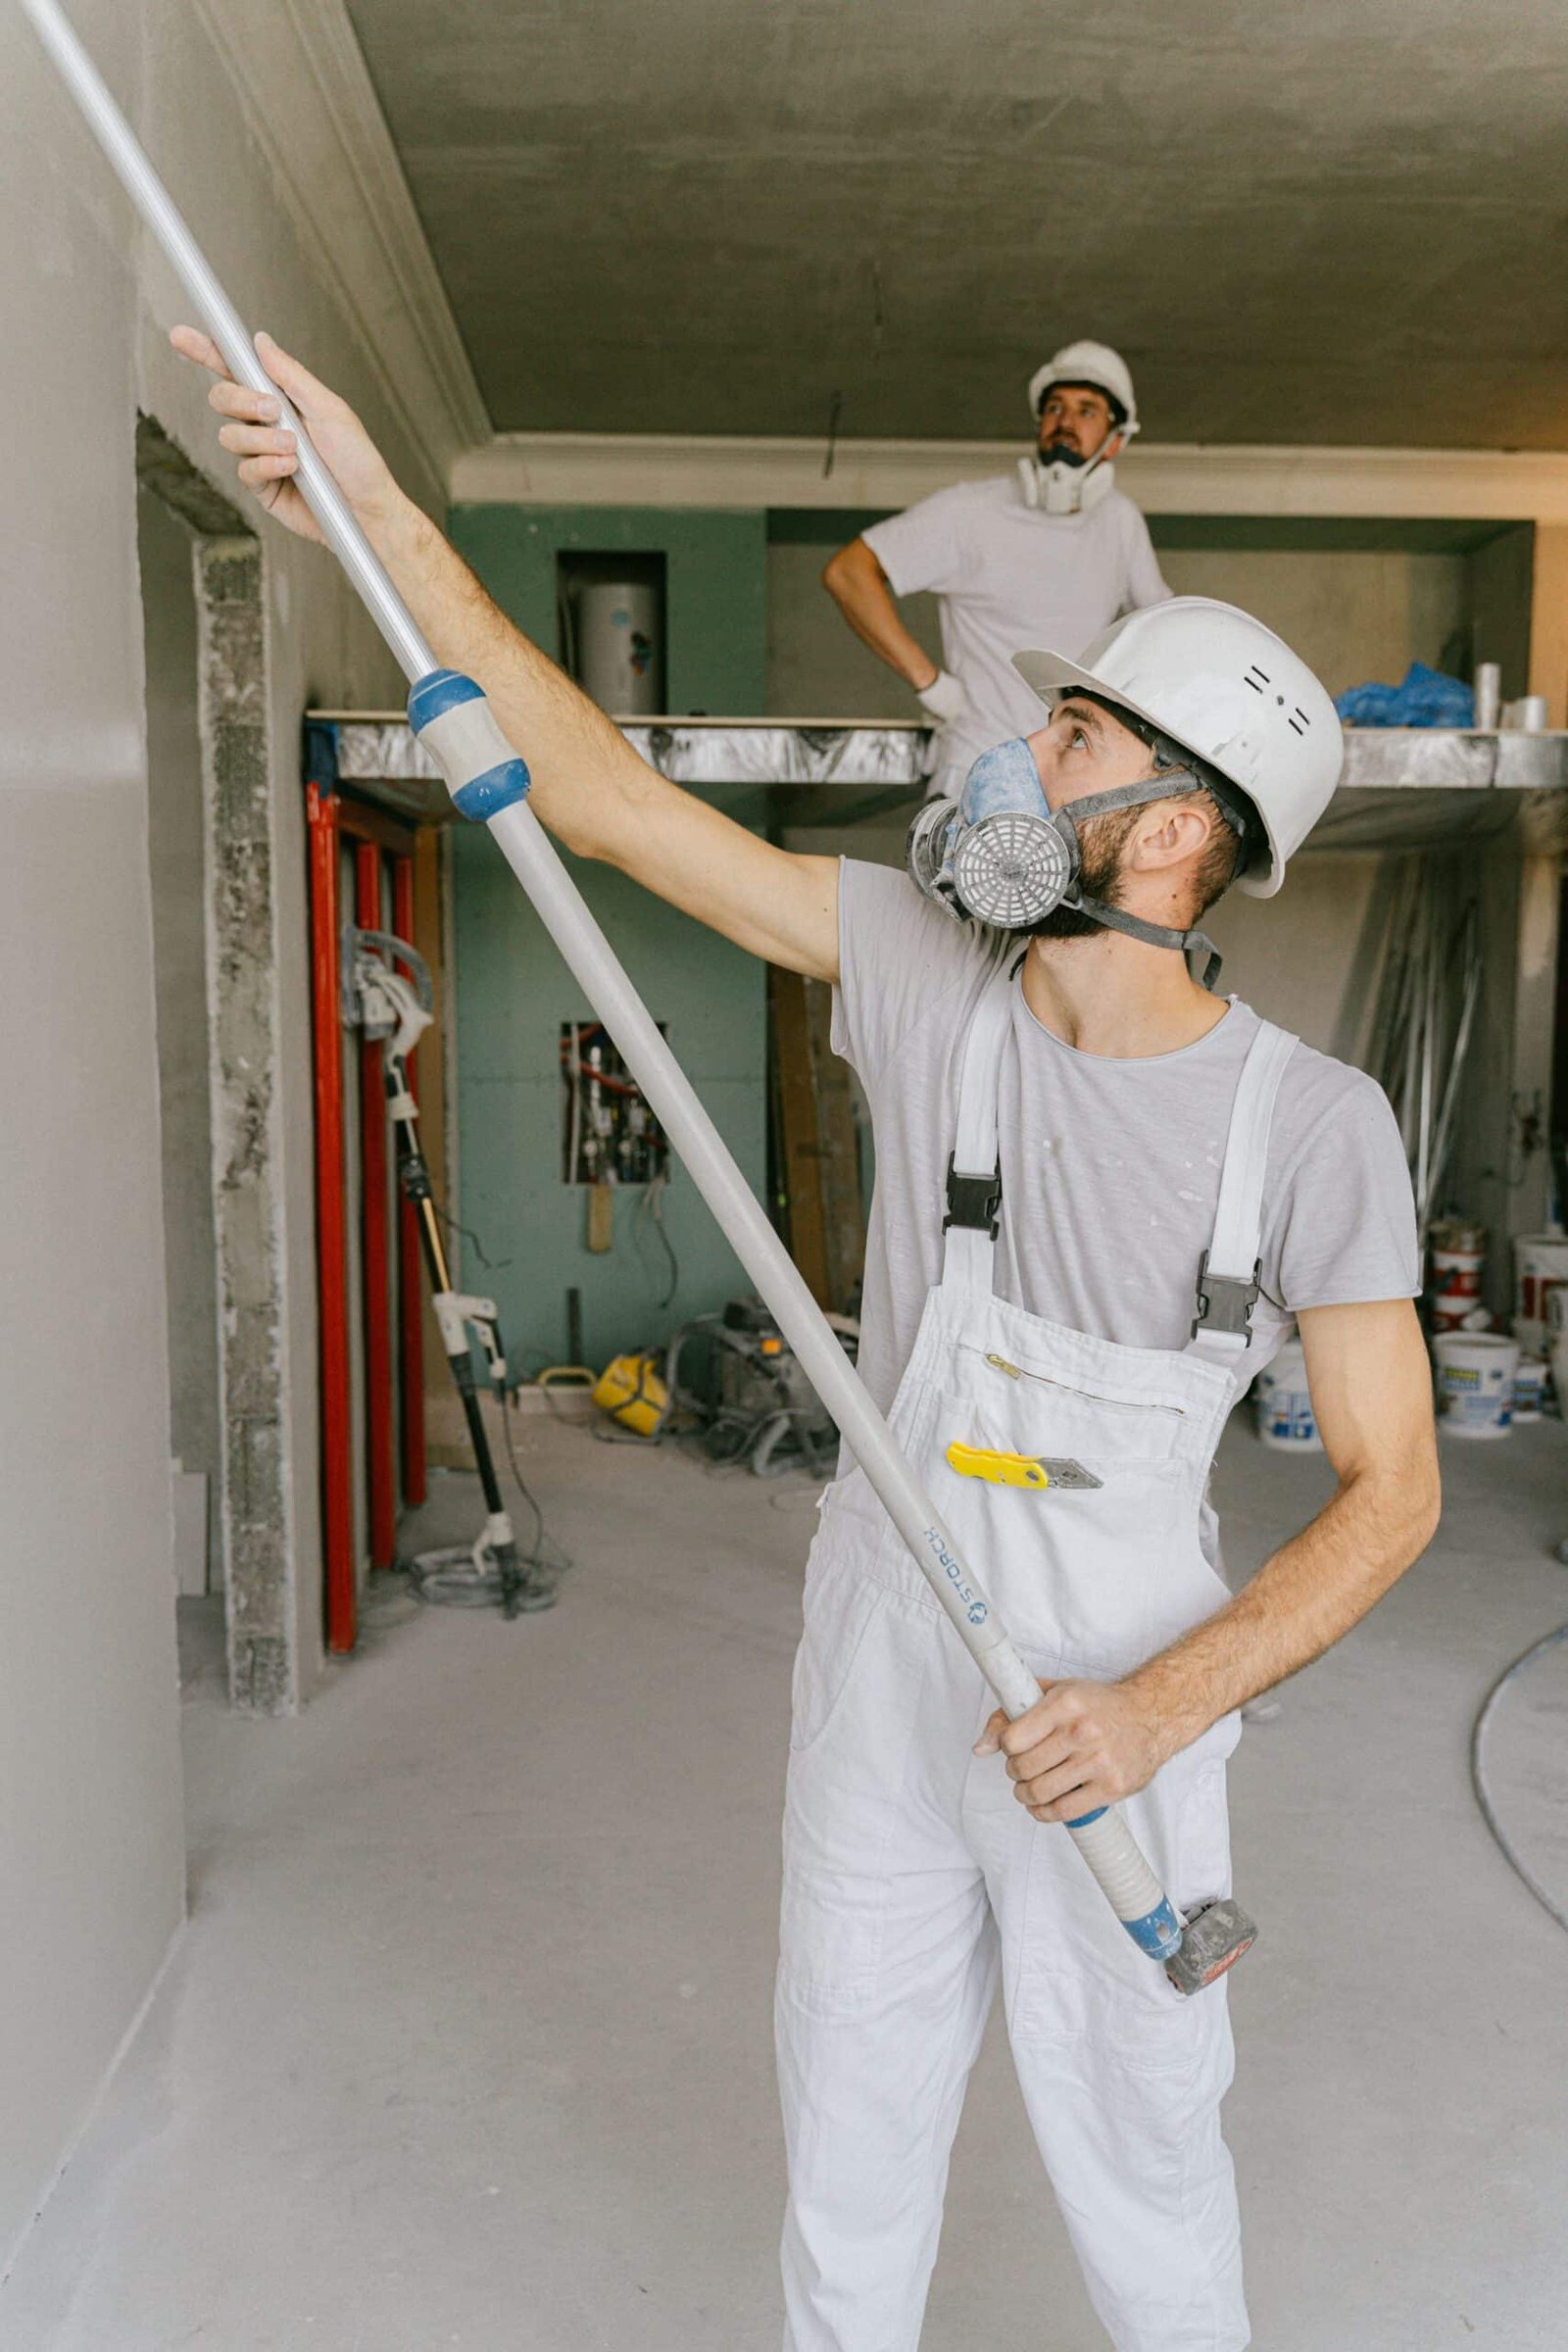
Construction u0026 Project Supervision